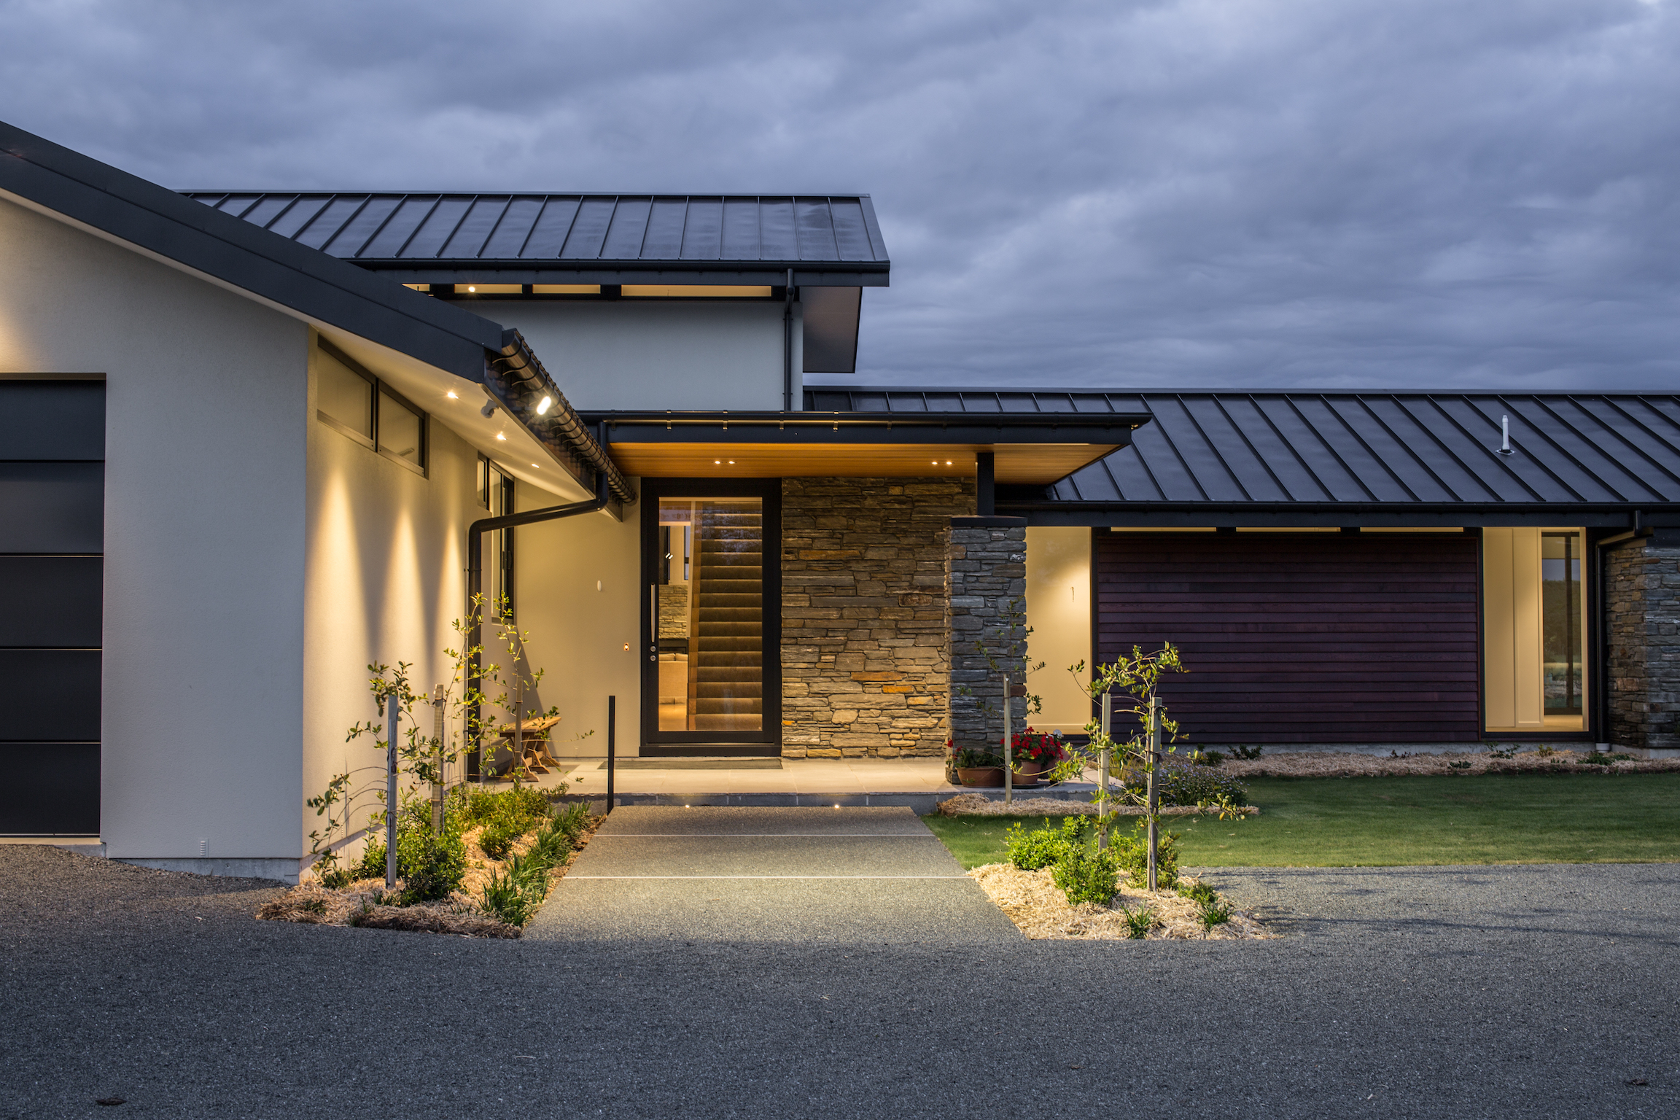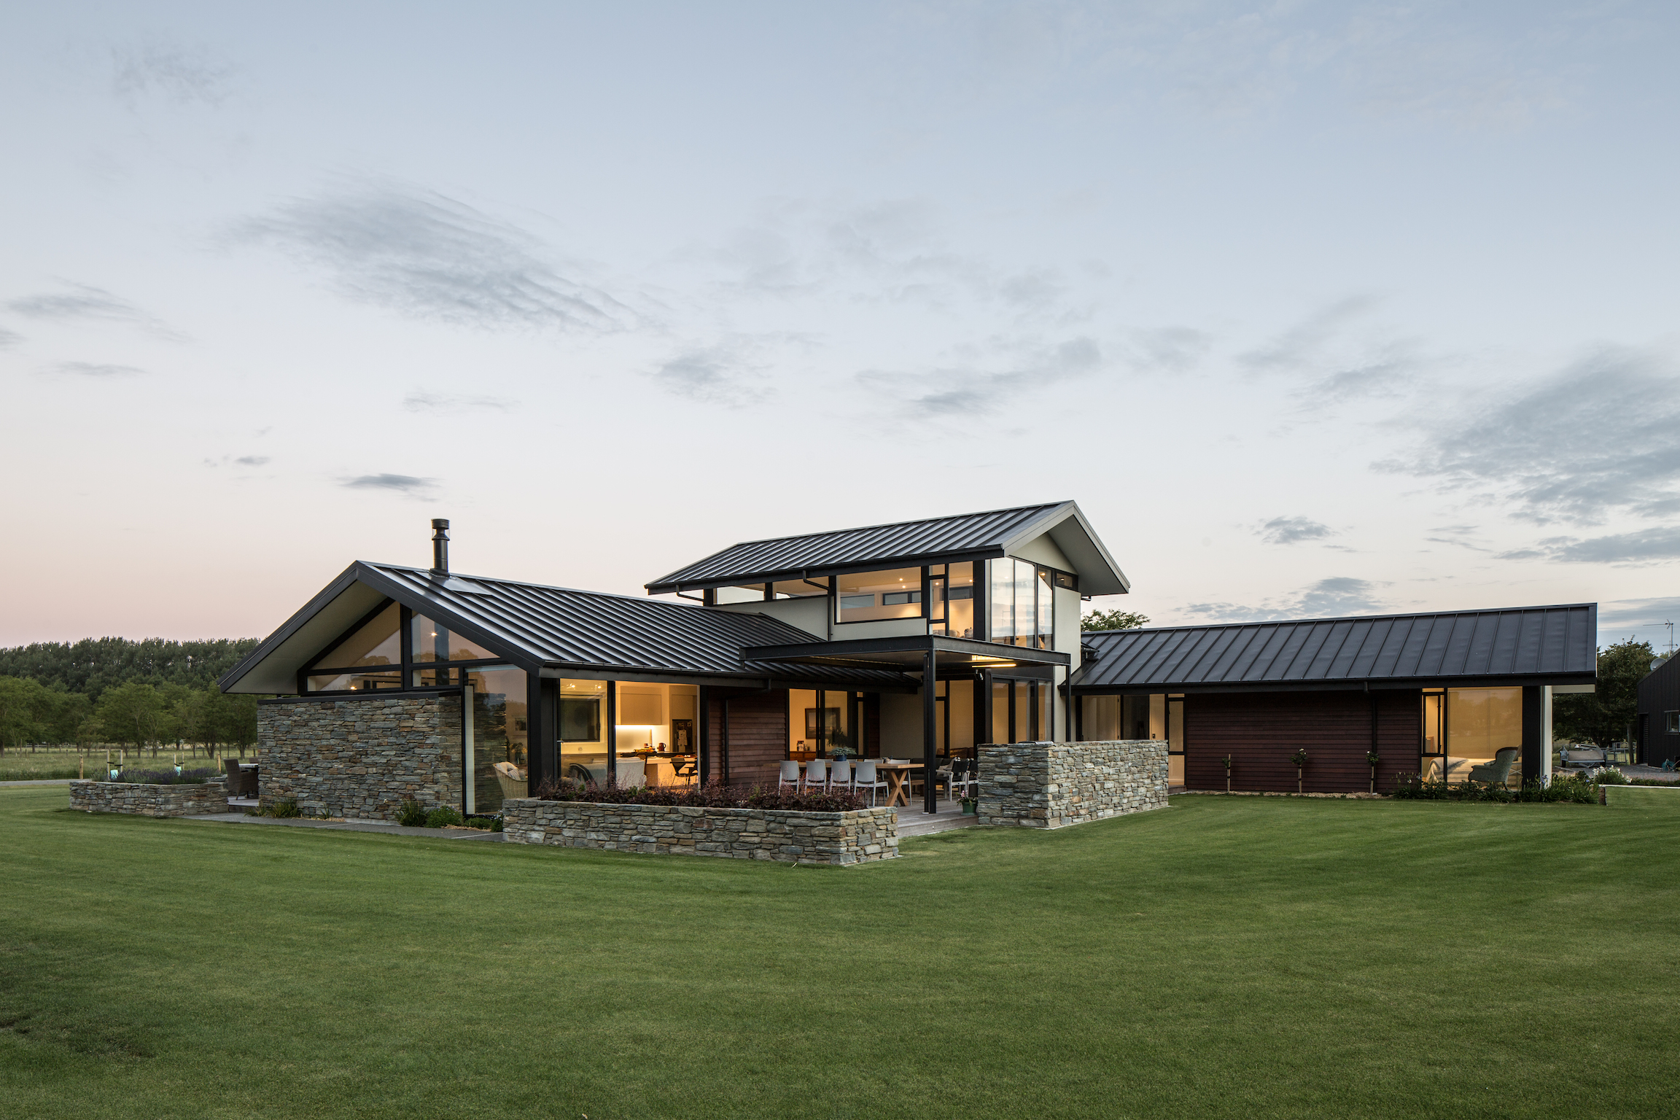
Positioned to maximise all-day sun and capture views across the surrounding landscape, the design uses a timeless palette of schist stone, cedar, plaster, and Eurostyle tray roofing.
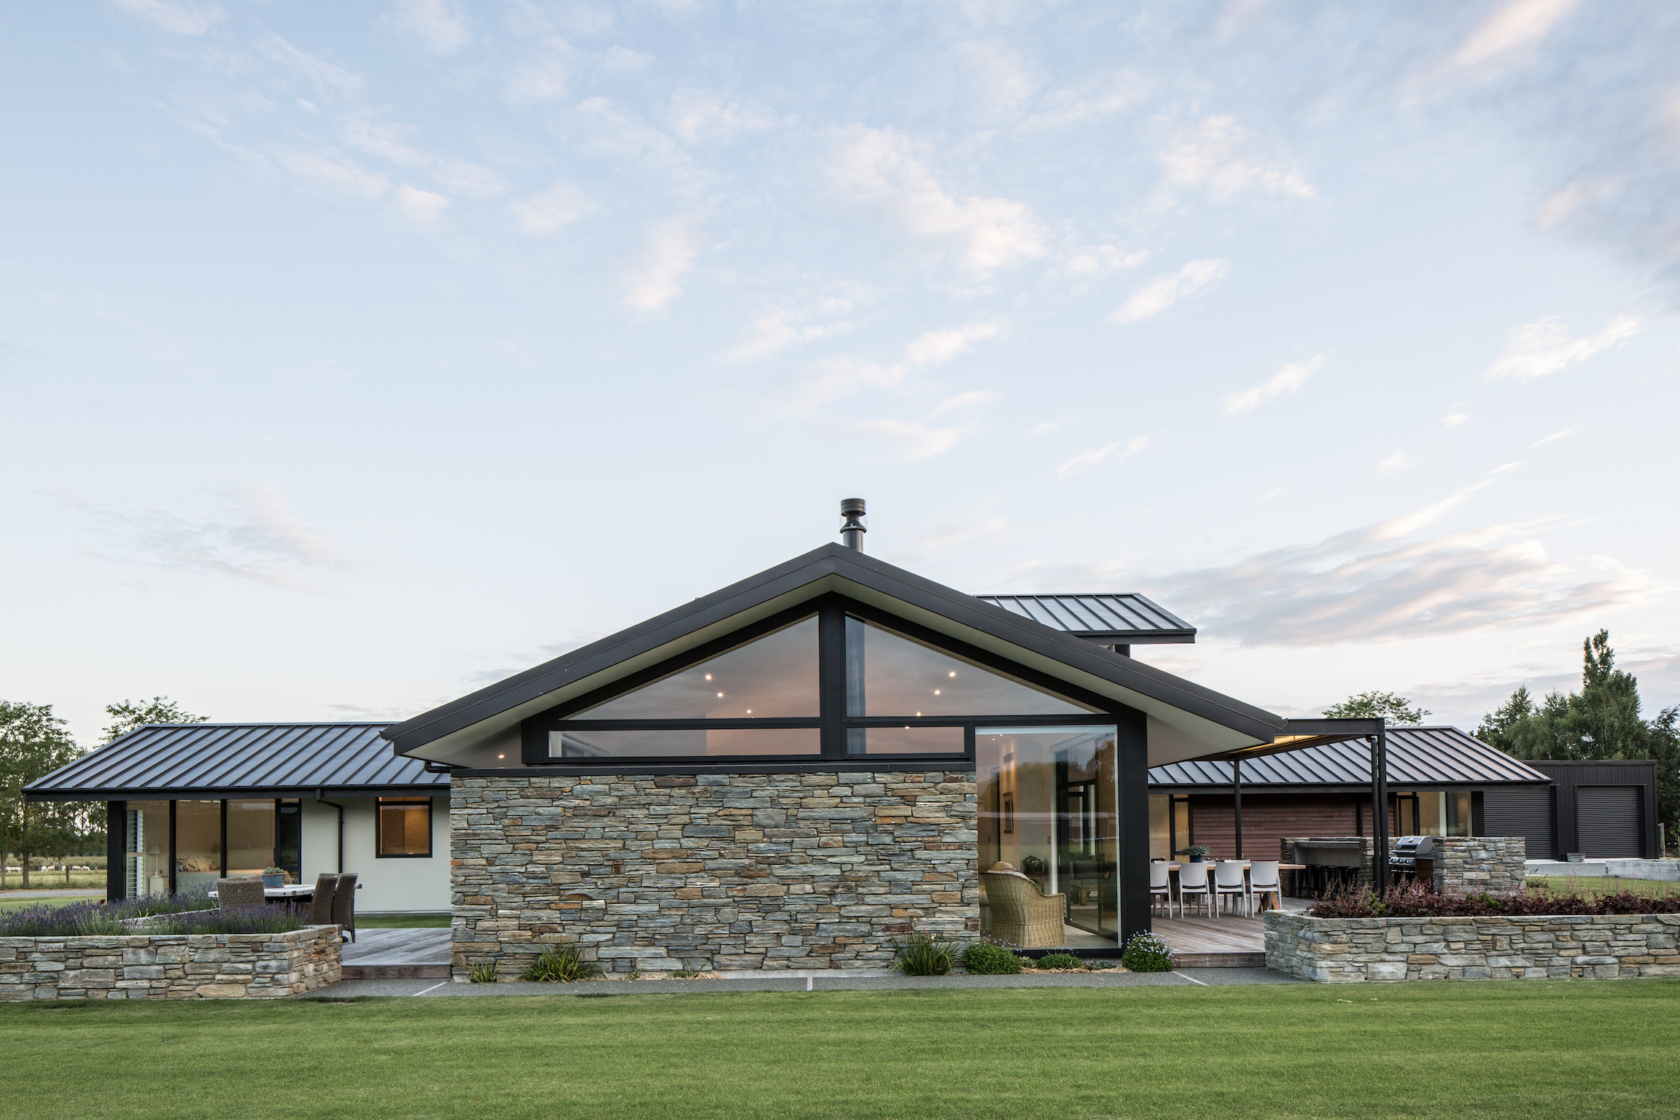
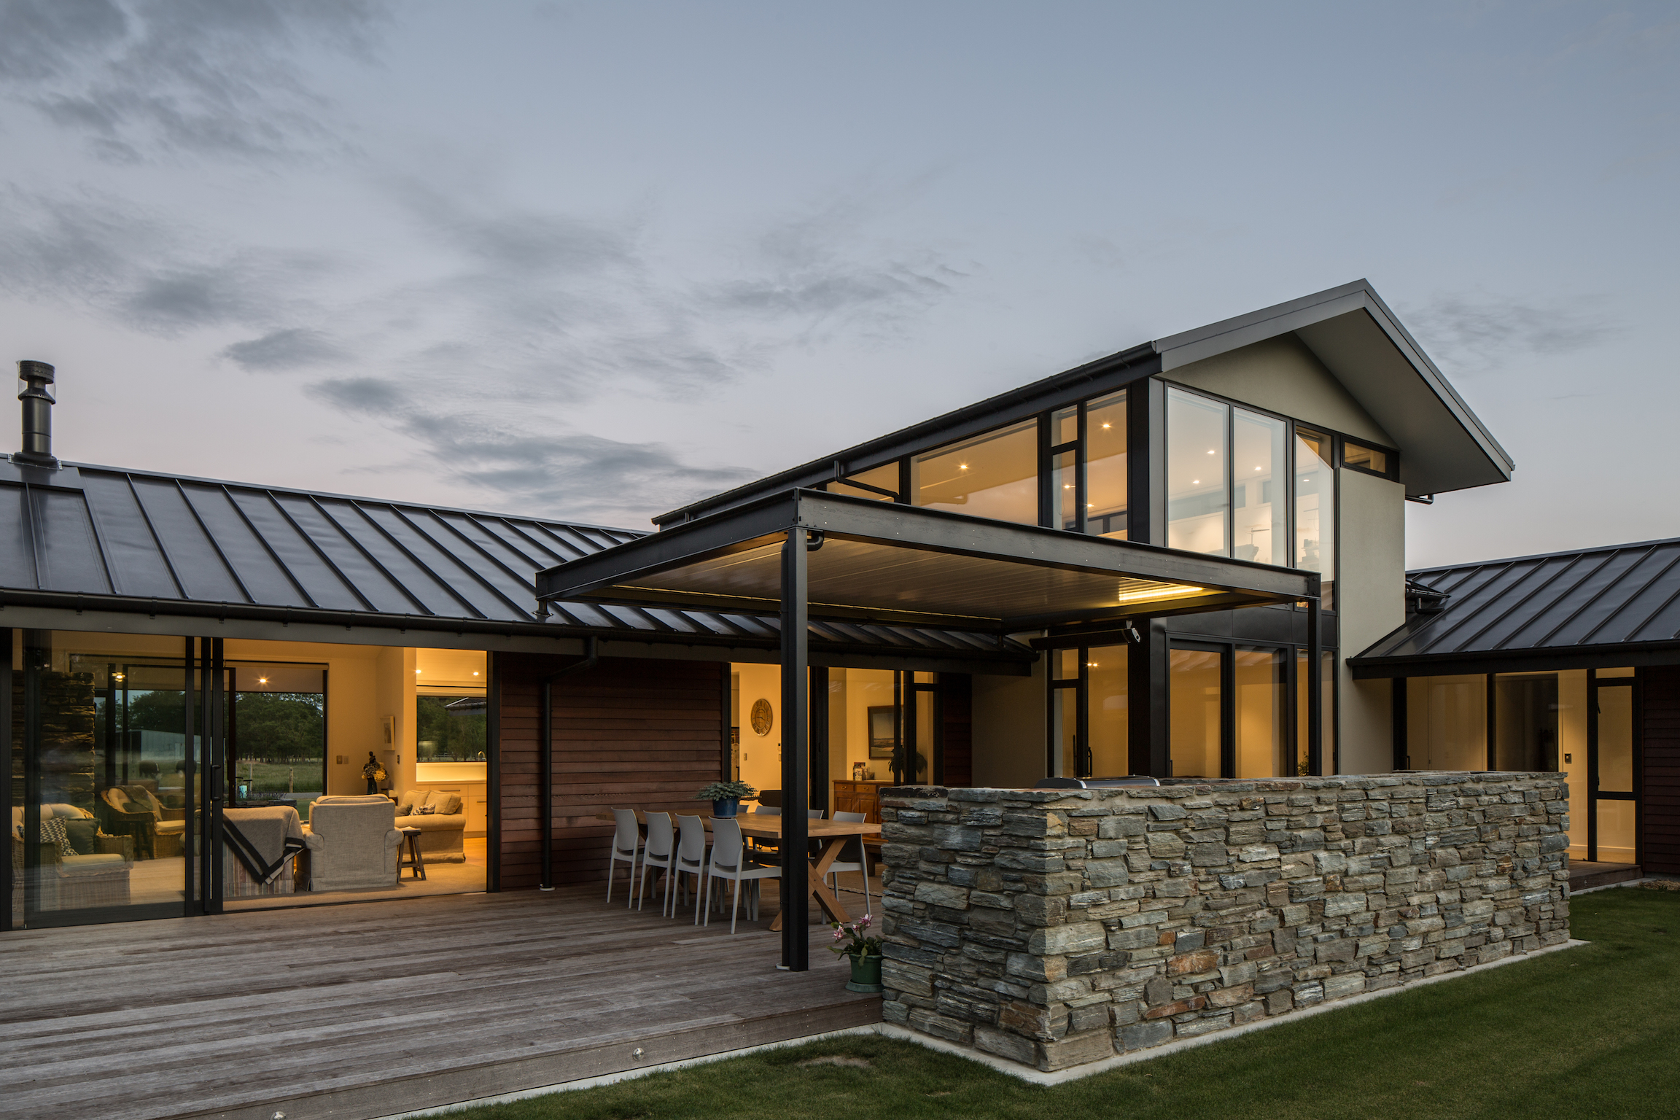
The home's pavilion-style layout balances privacy and openness, linking living spaces through sheltered outdoor areas and landscaped courtyards. Extensive floor-to-ceiling glazing and feature gable windows maximise natural light while framing key views.
The integration of substantial schist masonry, cedar cladding, and large-span glazing required careful detailing to achieve a refined architectural finish and seamless indoor-outdoor flow.
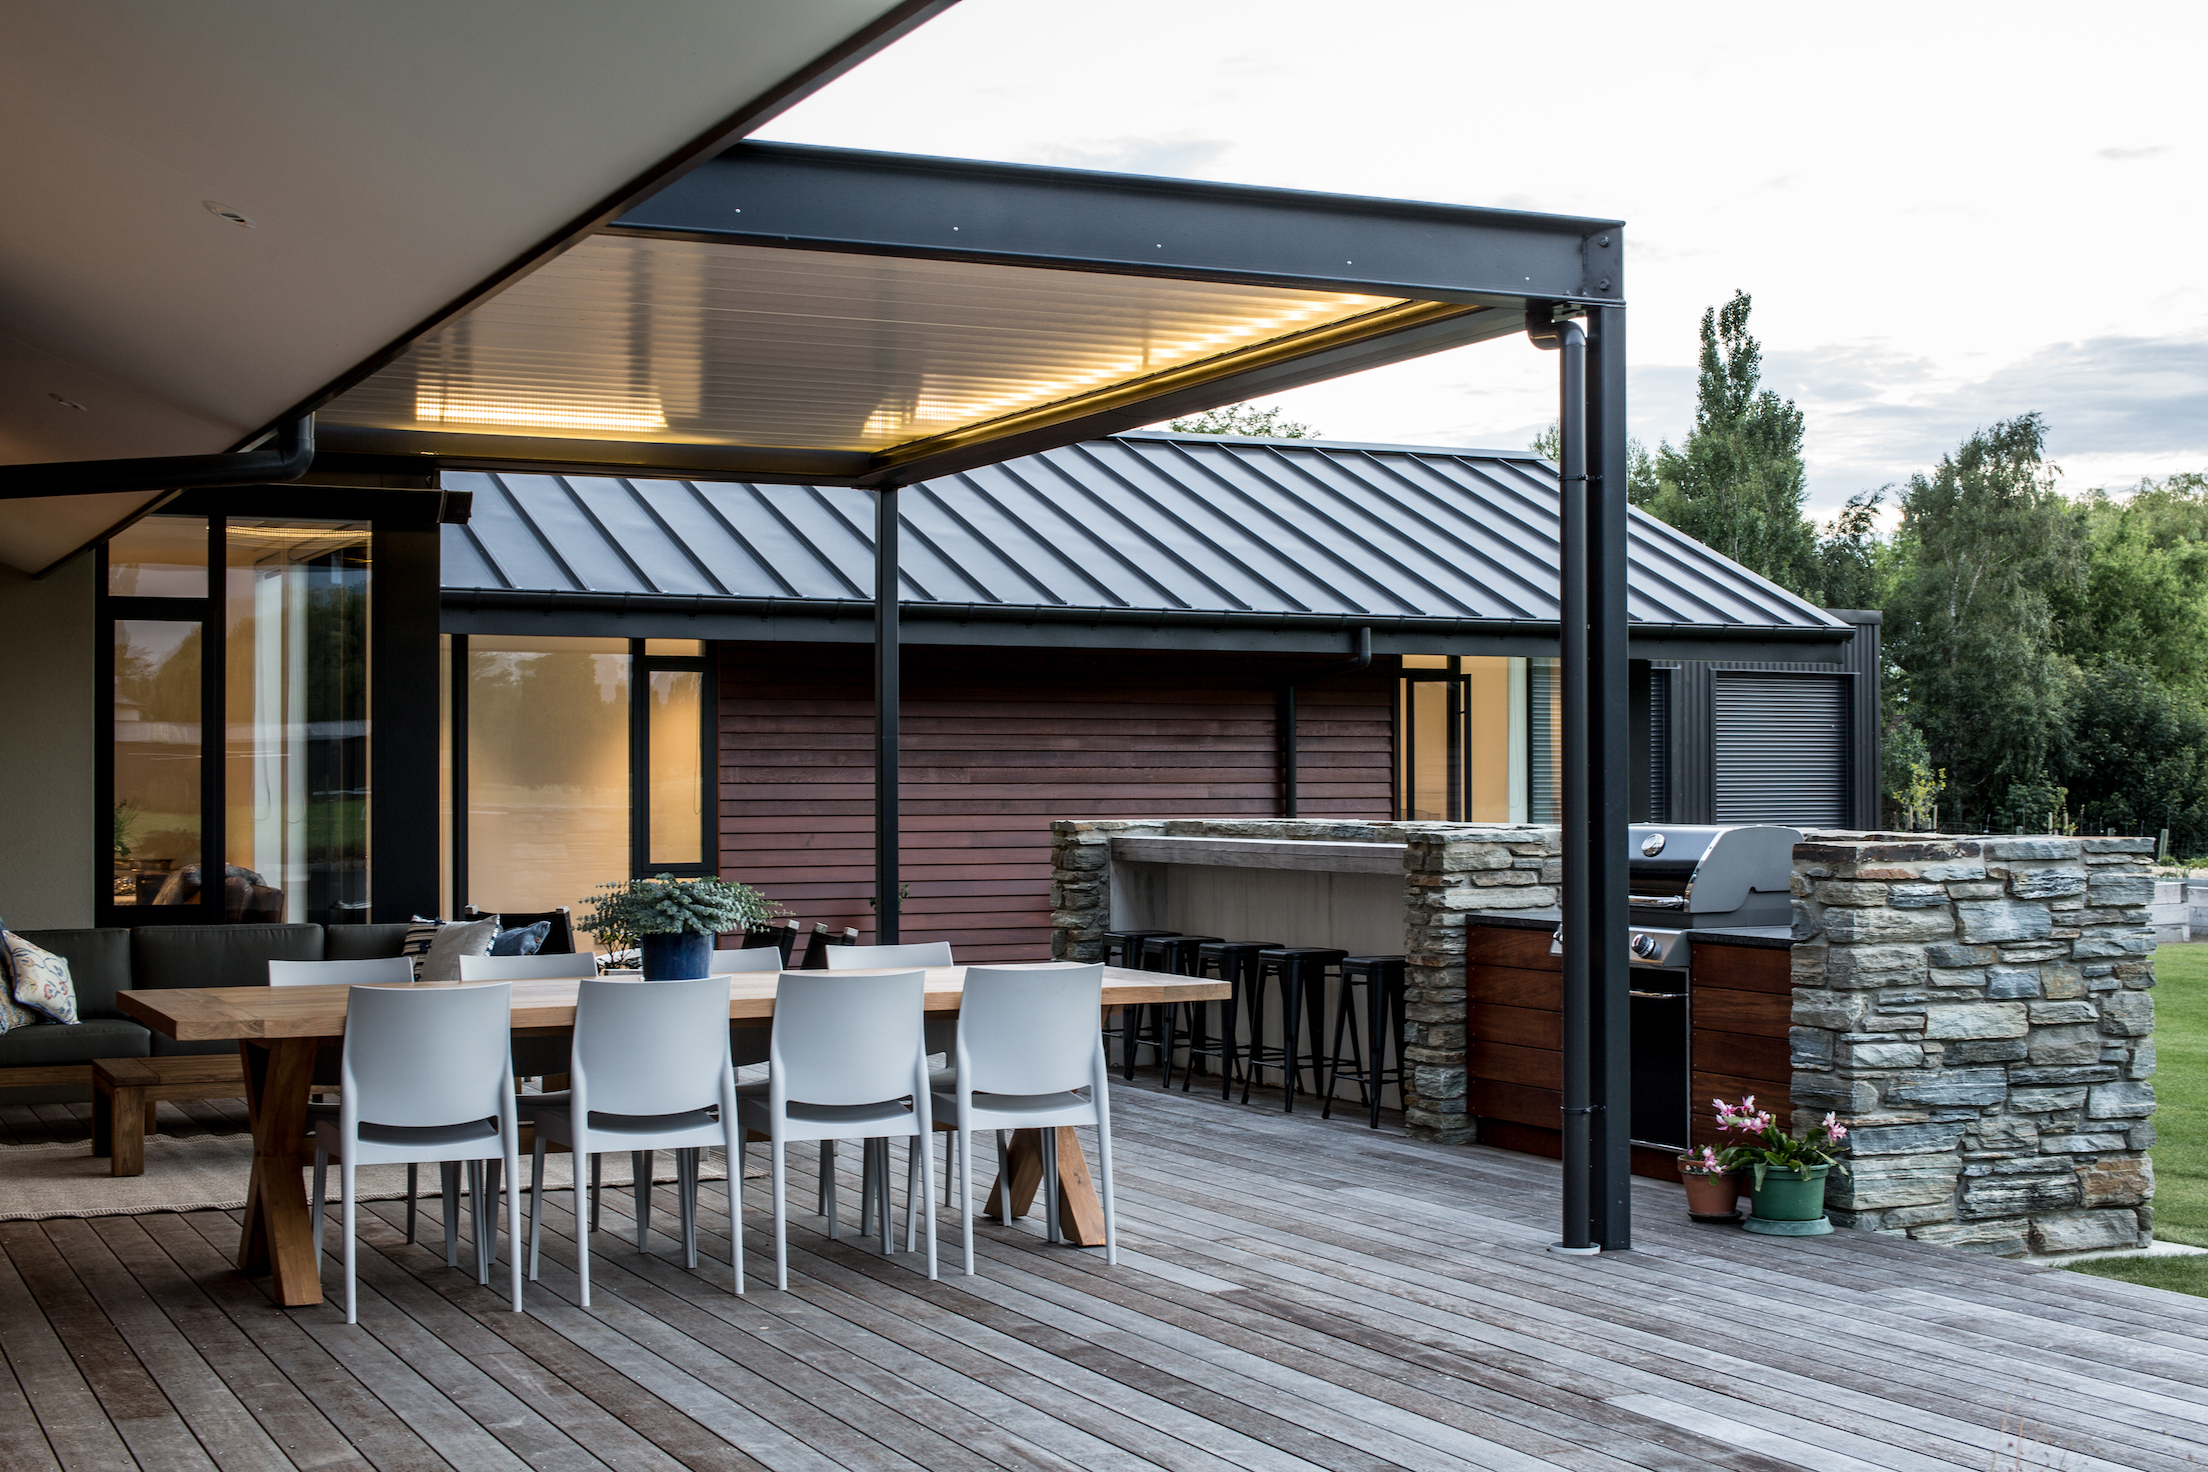
The result is a warm, light-filled home that responds naturally to its rural surroundings, combining thoughtful orientation, sheltered outdoor living and durable natural materials to create a timeless, year-round residence.