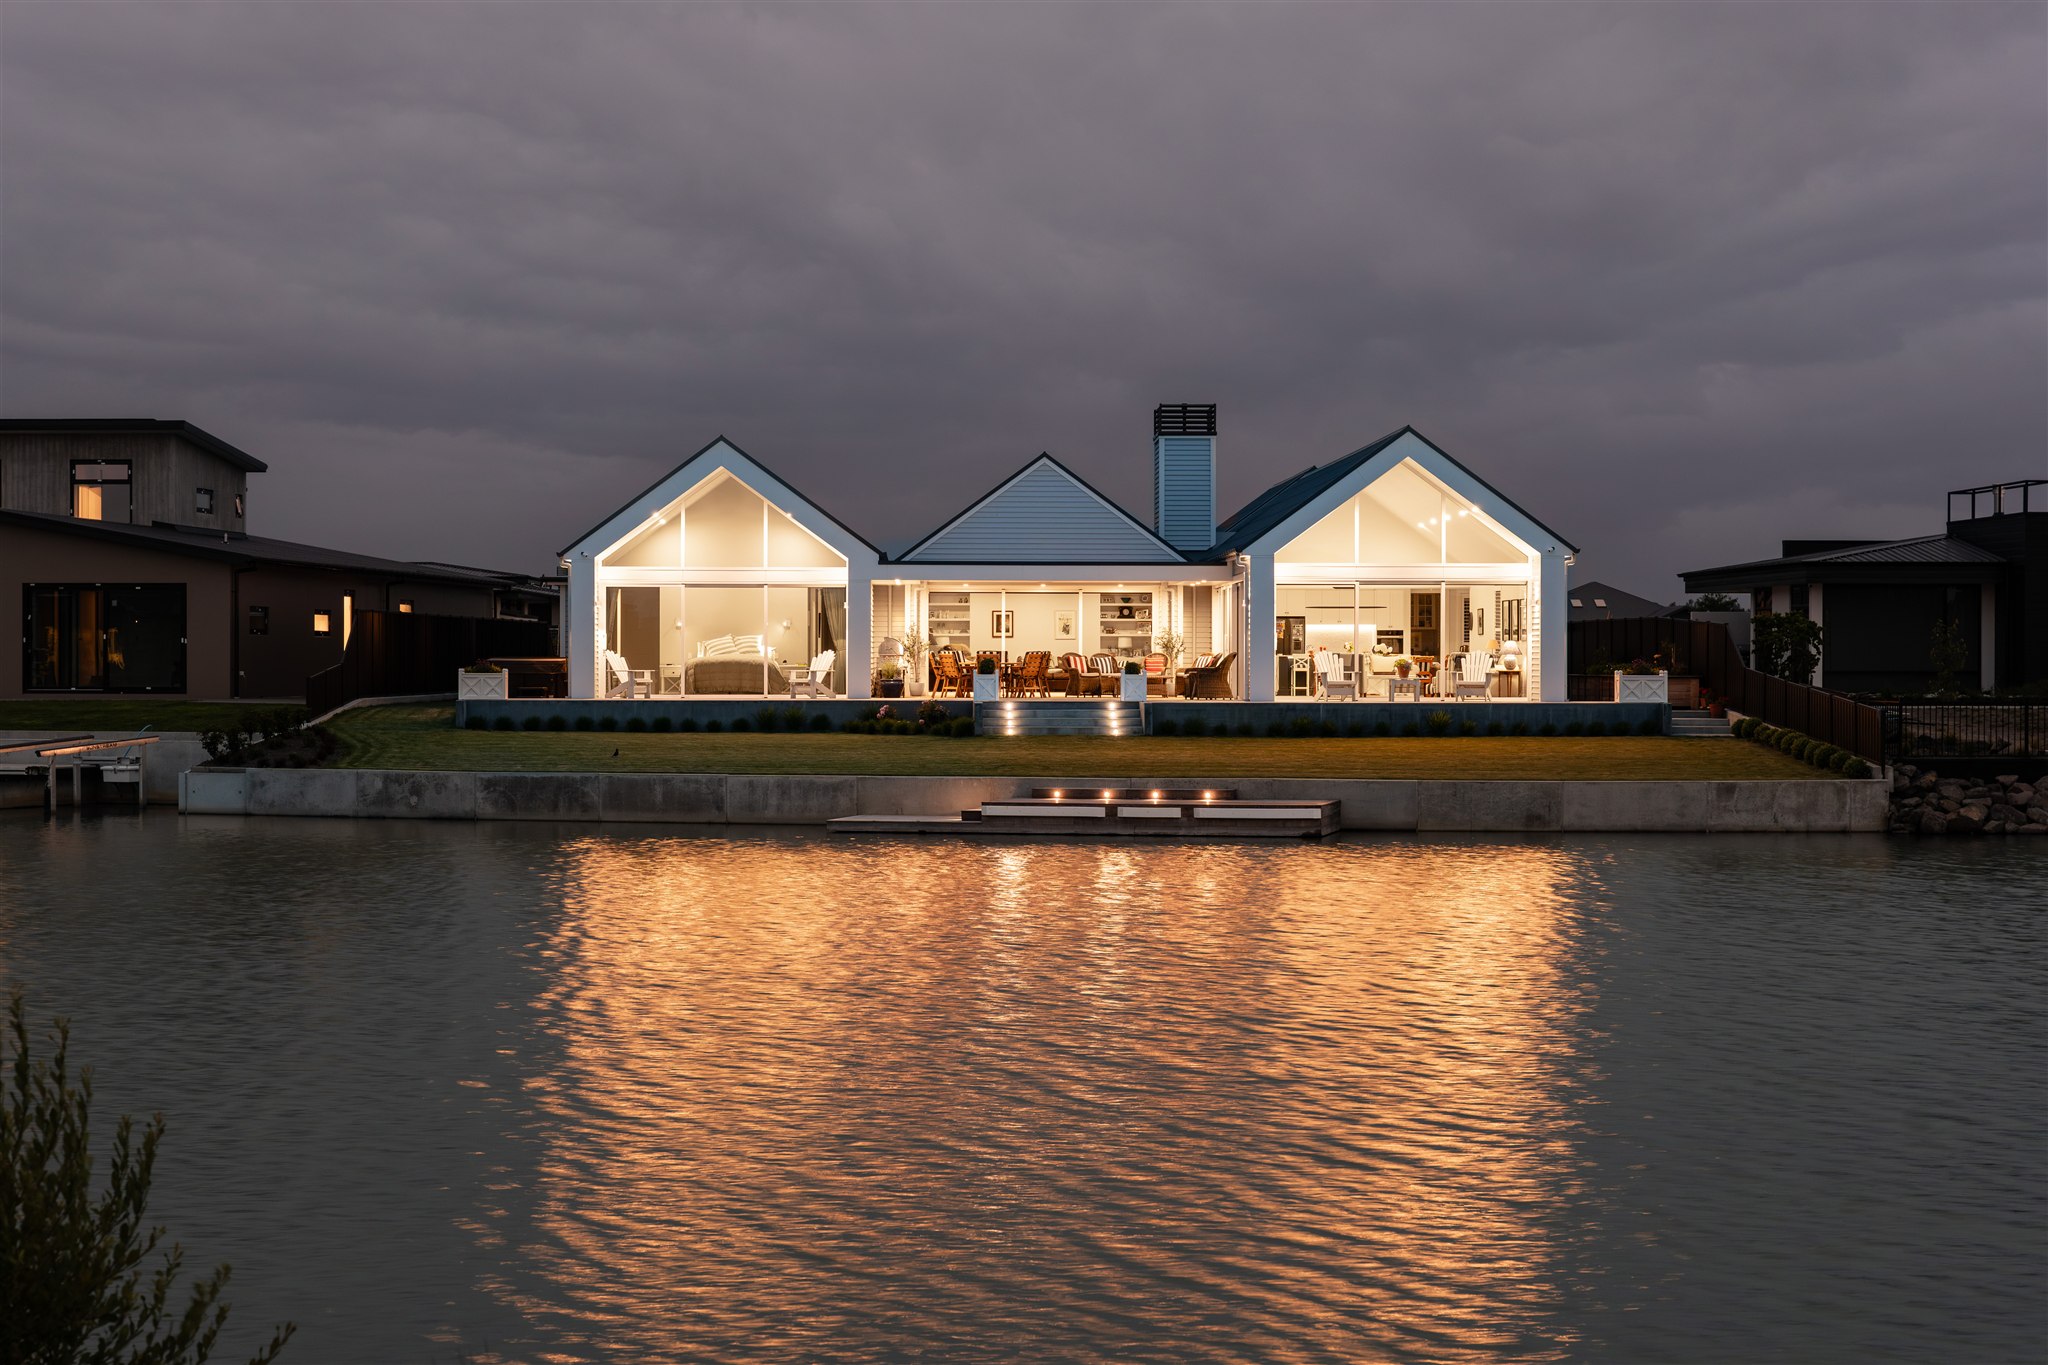
Set on the Lake Hood waterfront, this home was designed to maximise connection to the outdoors while delivering a balanced and refined architectural form. A series of symmetrical gabled pavilions create separation between living spaces while maintaining strong visual continuity throughout the home.
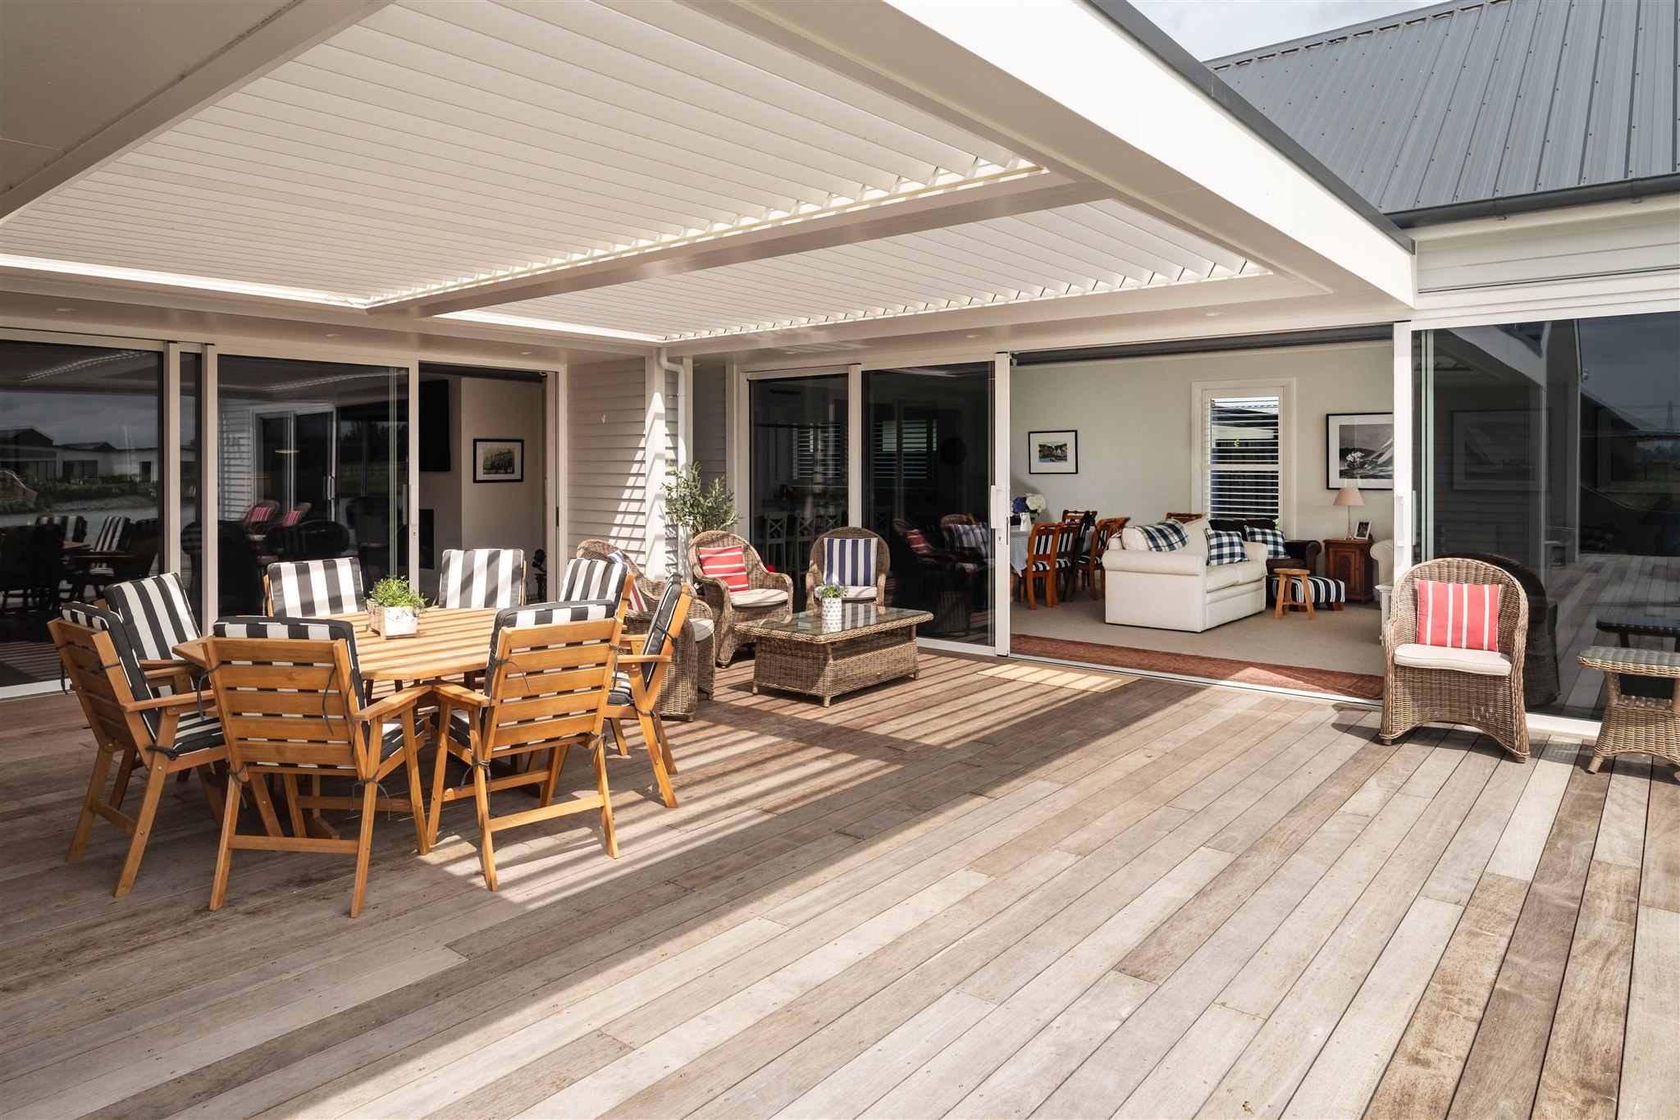
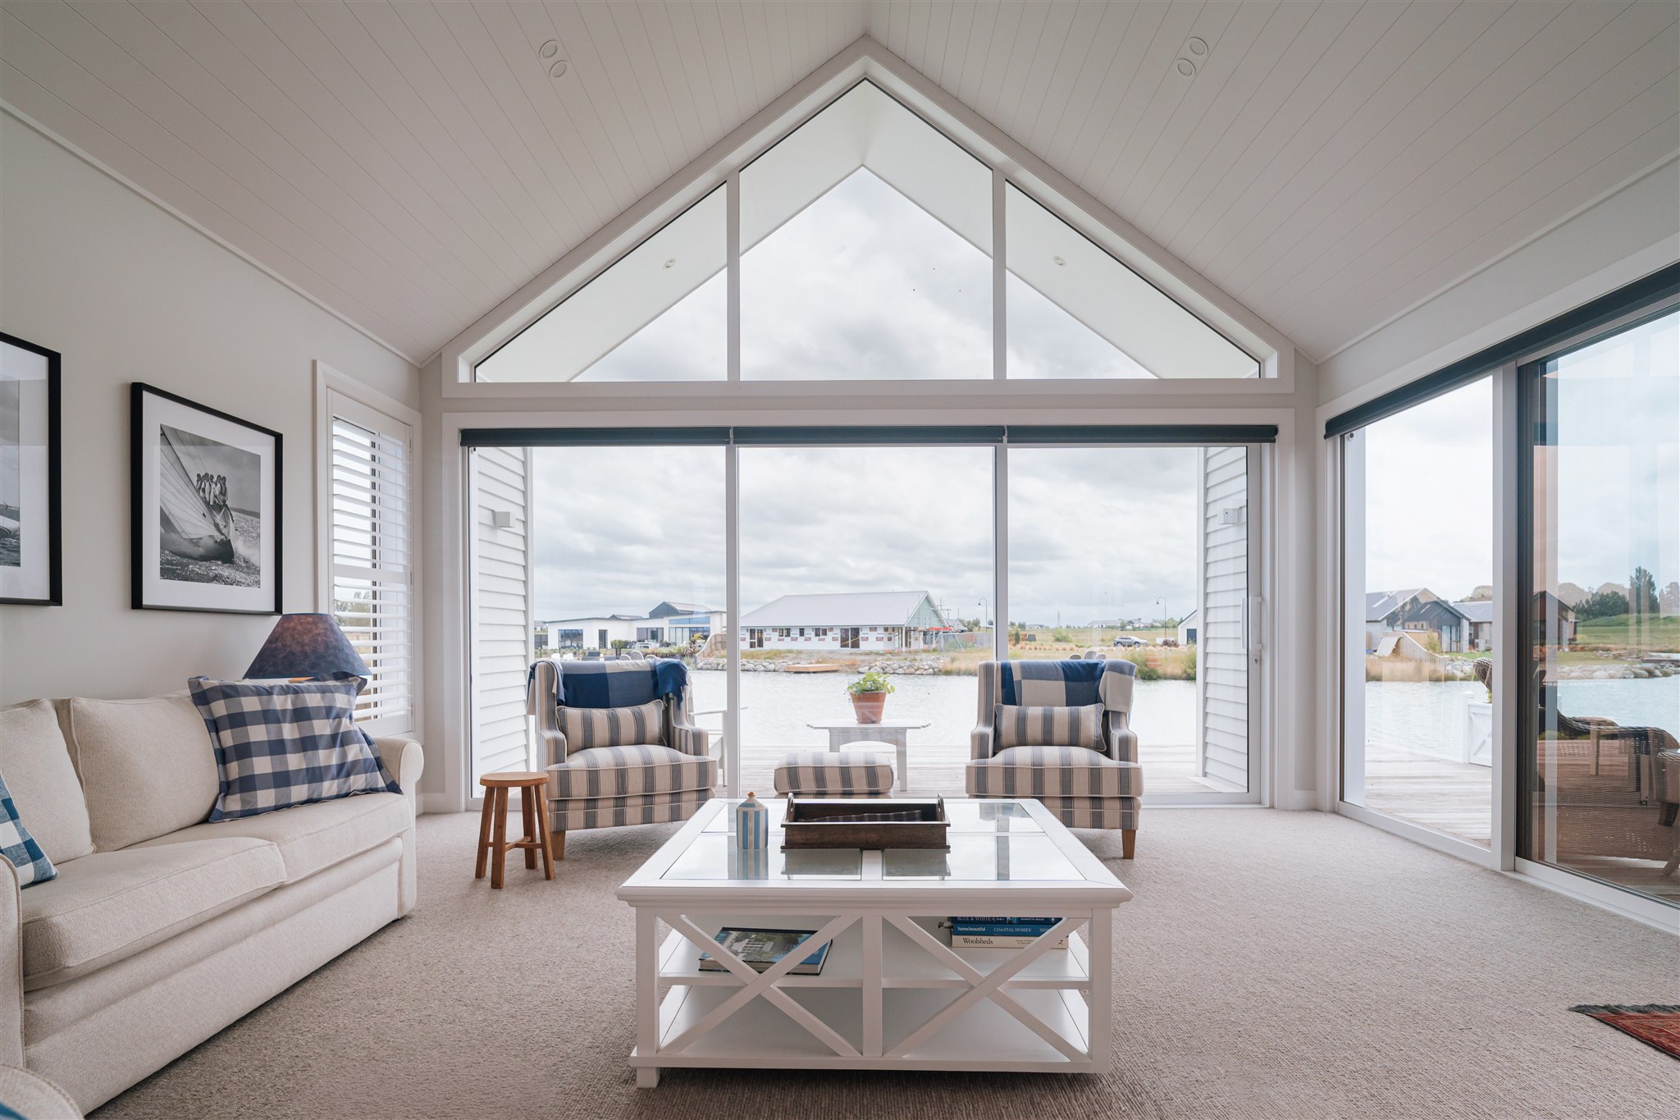
The project required precise execution across multiple intersecting rooflines, large-span glazing and recessed outdoor living areas. Careful coordination between structural framing, cladding and glazing systems was essential to achieve clean architectural detailing and uninterrupted lakefront sightlines.
Extensive decking, retaining walls and integrated lighting were incorporated to strengthen the connection between the home, landscape and waterfront setting.
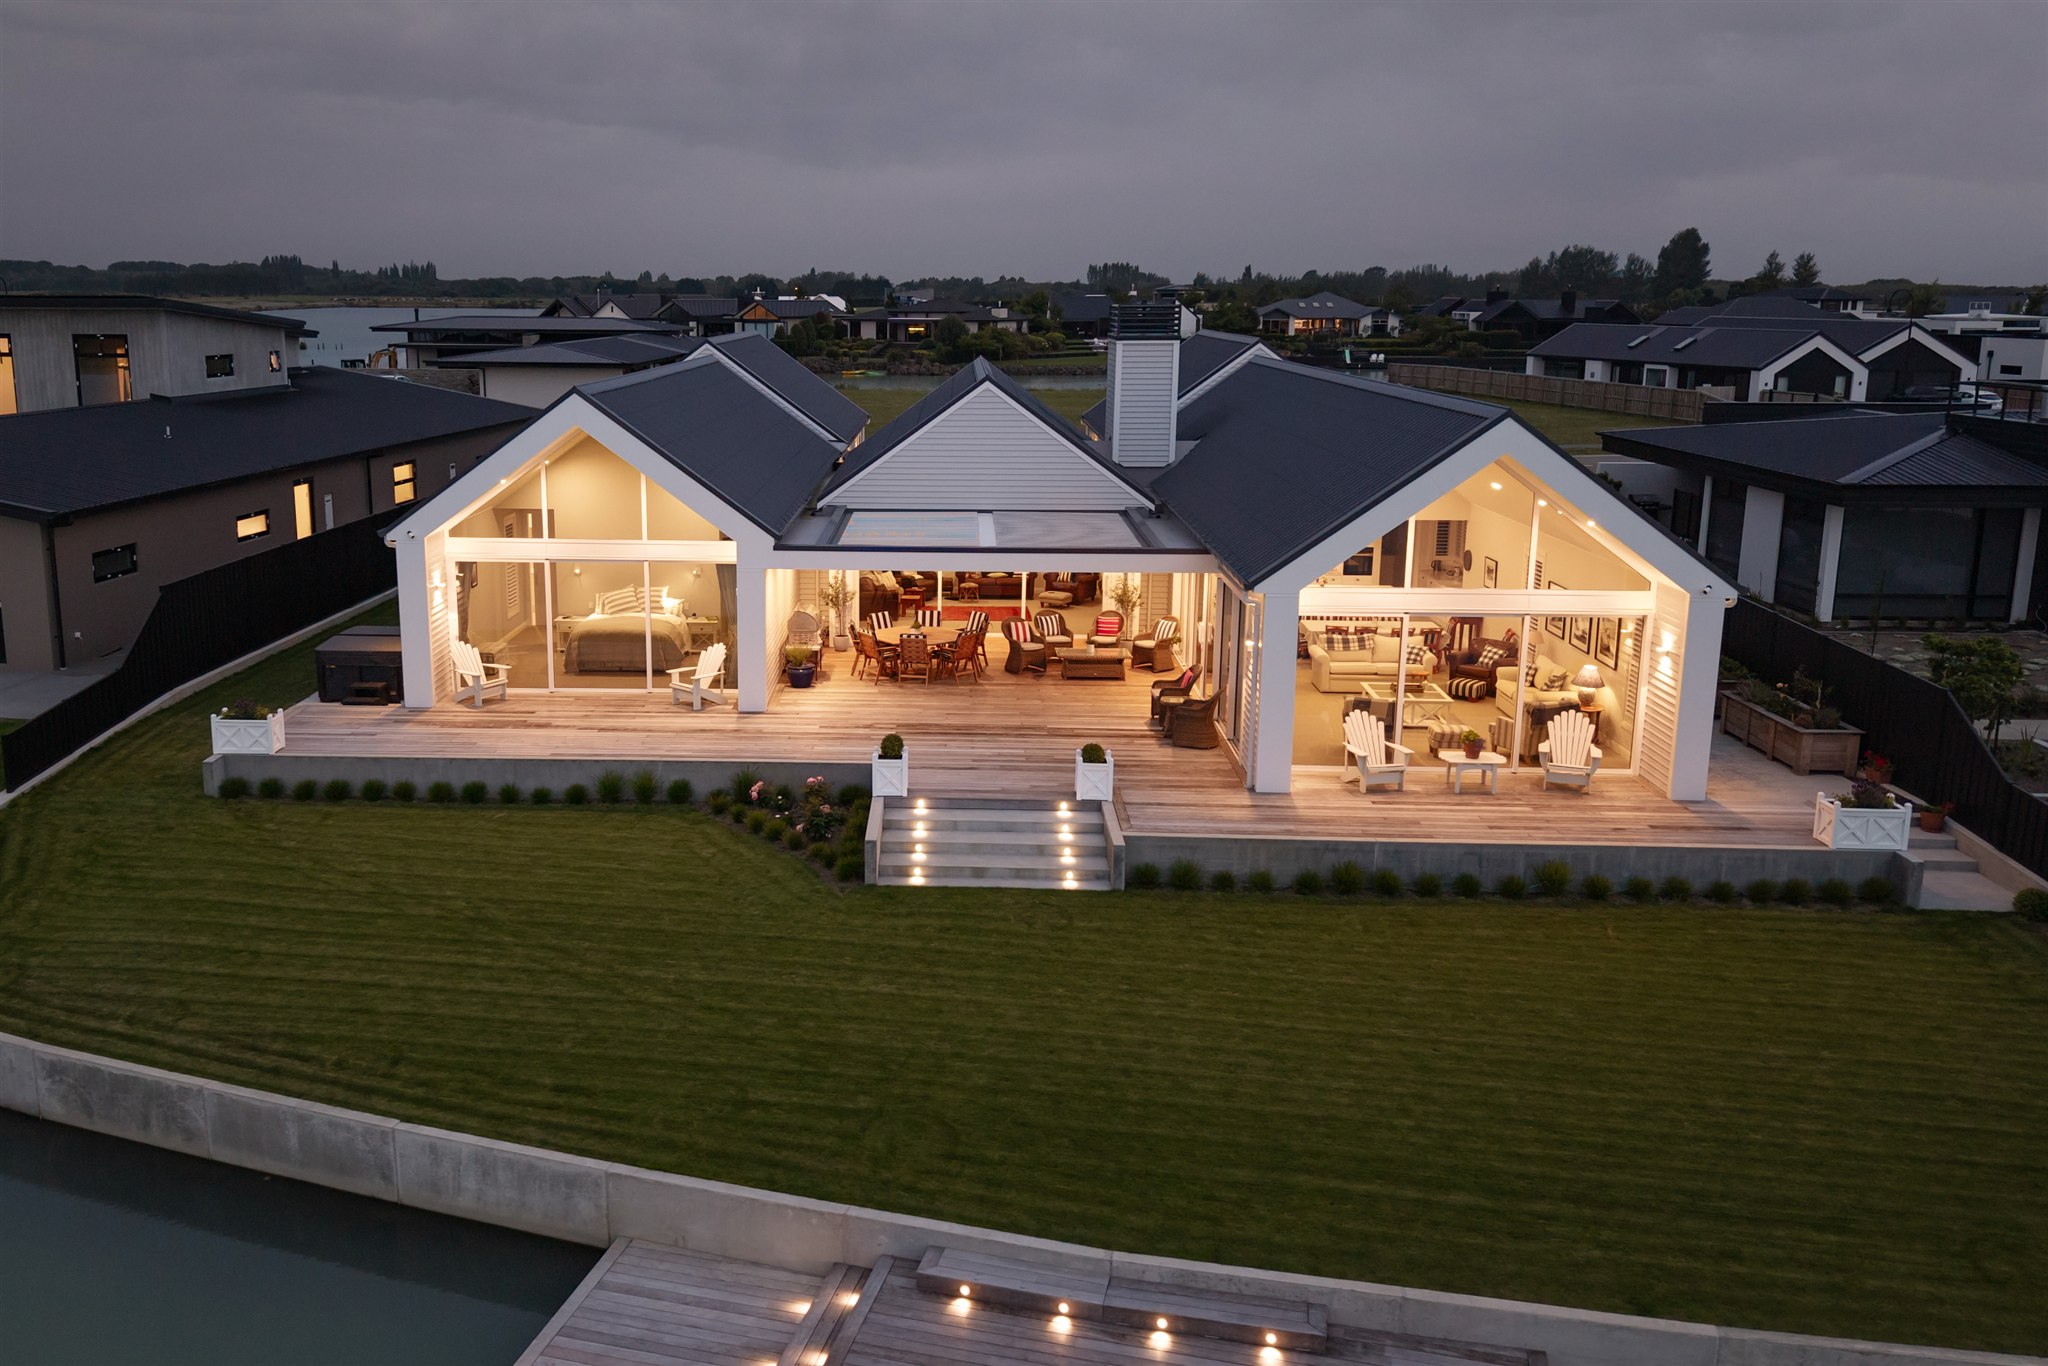
The completed home delivers a calm and highly resolved architectural outcome, combining strong symmetry, expansive glazing and refined material selections. The result is a warm and functional waterfront residence with seamless indoor-outdoor flow and a strong visual presence from every angle.